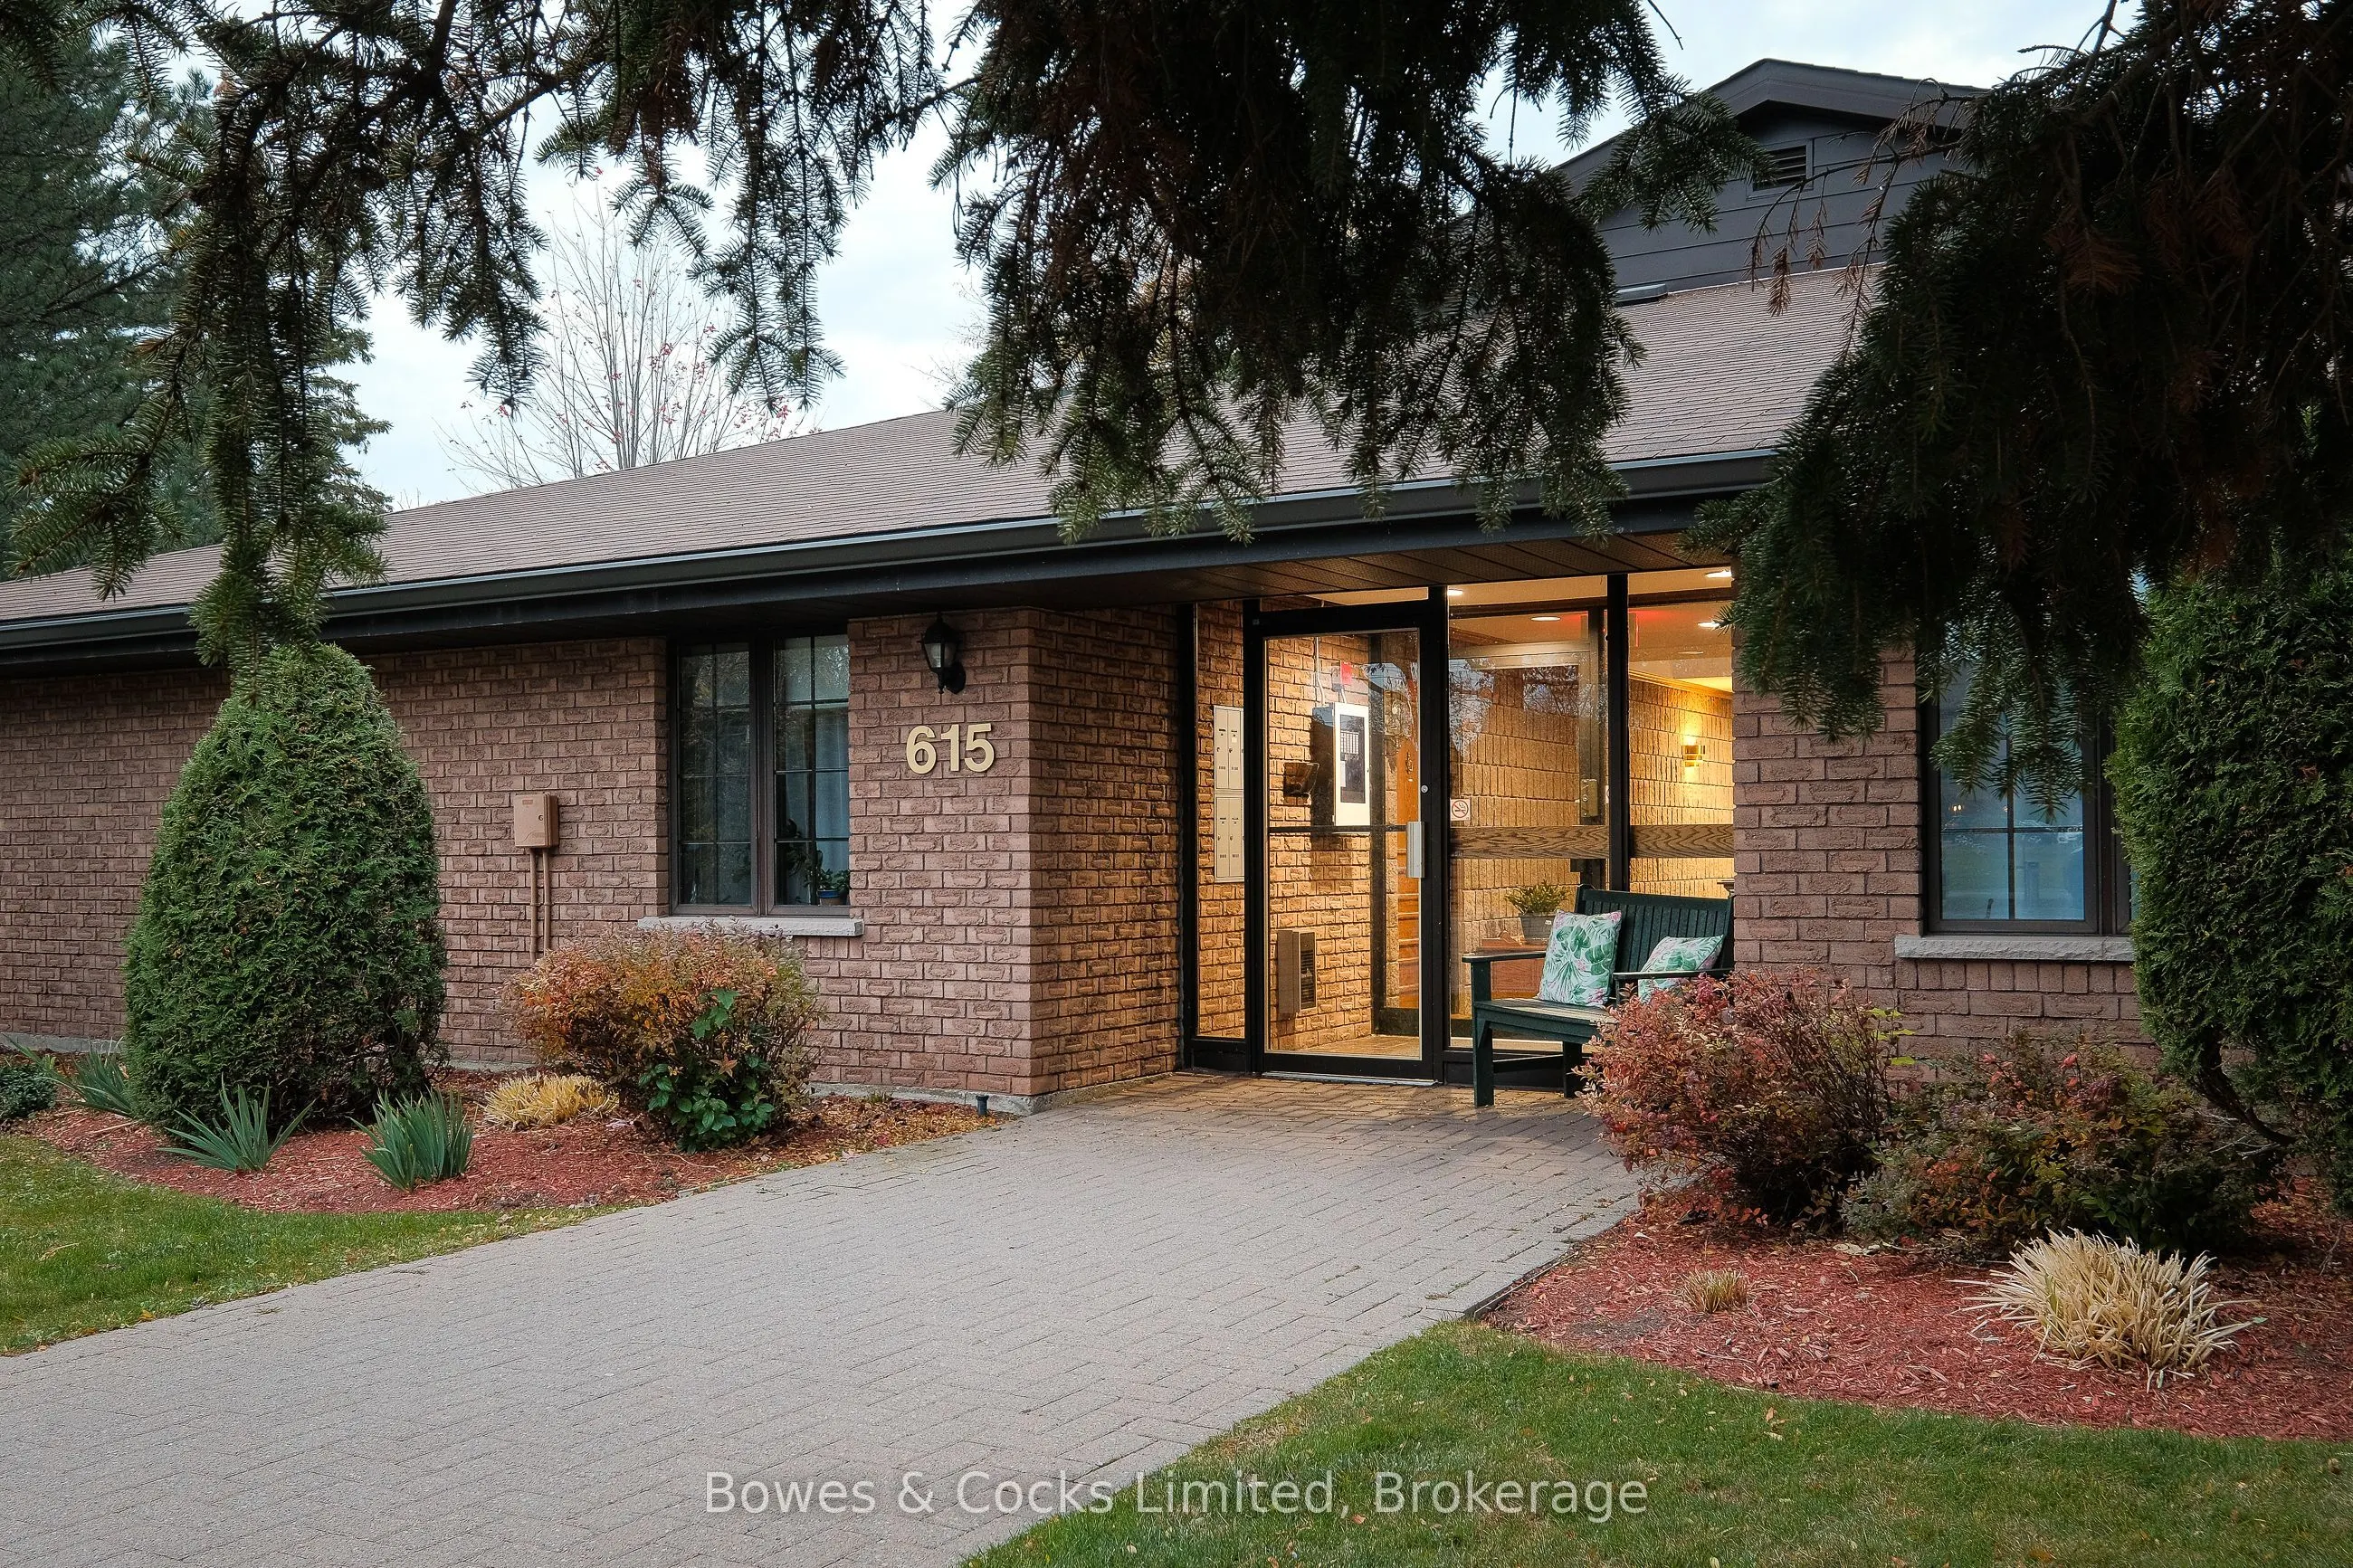
This 2-bedroom, 2-bathroom corner condo located in Peterborough's Ashburnham neighbourhood, right on the Rotary Trail and the Otonabee River. The landscaped grounds are quiet and peaceful, a tranquil setting that's still minutes from East City and downtown. As a corner unit, it offers extra privacy ...and easy convenience to the parking lot and visitor parking. The bright breakfast nook opens through patio doors onto your own patio, an easy spot for morning coffee or a quiet evening outdoors. Two bedrooms and two bathrooms give you room for guests, a home office or simply space to spread out. The primary suite has its own private ensuite, and in-suite laundry adds everyday convenience. You also get two parking spots, a real bonus for couples or anyone with a second vehicle. Step out the door for a walk or bike ride along the river trail, then come home to low-maintenance condo living. It's ideal for downsizers, professionals or anyone looking for calm surroundings close to everything Peterborough offers.
Full Property Details
Interior
Bedrooms
2
Total Bedrooms
2
Washrooms
2
Square Footage
1200-1399 sqft
Basement
None
Heating Source
Electric
Heating Fuel
Baseboard
Air Conditioning
Wall Unit(s)
Family Room
Yes
Kitchens
1
Total Kitchens
1
Fireplace Features
No
Bedrooms
2
Total Bedrooms
2
Washrooms
2
Square Footage
1200-1399 sqft
Basement
None
Heating Source
Electric
Heating Fuel
Baseboard
Air Conditioning
Wall Unit(s)
Family Room
Yes
Kitchens
1
Total Kitchens
1
Fireplace Features
No
Exterior
Driveway
Surface
Parking Spaces
2
Total Parking Spaces
2.00
Parking Description
Surface
Garage Spaces
0
Zoning
R1
Balcony
None
Driveway
Surface
Parking Spaces
2
Total Parking Spaces
2.00
Parking Description
Surface
Garage Spaces
0
Zoning
R1
Balcony
None
Building Description
Style
1 Storey/Apt
Home Type
Condo
Subtype
Condo Townhouse
Year Built
31-50
Property Orientation
North
Exterior Finish
Brick
Possession Date
No Data
Locker
None
Style
1 Storey/Apt
Home Type
Condo
Subtype
Condo Townhouse
Year Built
31-50
Property Orientation
North
Exterior Finish
Brick
Possession Date
No Data
Locker
None
Community
Community
Ashburnham Ward 4
Community
Ashburnham Ward 4
Taxes & Fees
Taxes
$4,104.40 /yr
Tax Year
2025
Occupancy
Vacant
Maintenance Fee
$503.42/mo
Common Elements
Included
Parking
Included
Building Insurance
Included
Taxes
$4,104.40 /yr
Tax Year
2025
Occupancy
Vacant
Maintenance Fee
$503.42/mo
Common Elements
Included
Parking
Included
Building Insurance
Included
Other
Pets
Yes-with Restrictions
Pets
Yes-with Restrictions
Room Types
Bedroom 2
-
Dimensions 11.32 x 16.31 feet
184.63 sqft
Breakfast
-
Dimensions 7.22 x 9.74 feet
70.32 sqft
Dining Room
-
Dimensions 6.66 x 13.75 feet
91.58 sqft
Kitchen
-
Dimensions 9.48 x 9.74 feet
92.34 sqft
Laundry
-
Dimensions 6.23 x 7.48 feet
46.6 sqft
Living Room
-
Dimensions 18.08 x 13.75 feet
248.6 sqft
Primary Bedroom
-
Dimensions 15.55 x 18.41 feet
286.28 sqft
Similar Properties(No results)
Mortgage Calculator
Calculate your estimated monthly mortgage payment
Price
$499,900
$
%
%
Monthly payment
By clicking Save, we will calculate your estimated mortgage for all properties using the saved values (down payment percentage, interest rate, and amortization).
The accuracy and applicability of this calculator are not guaranteed.